How to design a Full Solar Home
Almost any new home can be a Full Solar Home
once you know how.
Choose a floorplan or general size, calculate the energy needed for that home in your area, plus vehicles, and calculate the number of solar panels you need (see below). Then combine the floorplan with the best structure to fit the solar array, starting with the options on this page.The design approaches shown are suitable for any-
where that snow load is not an issue.
This is not about the strength of the roof. A well- insulated roof will not melt much snow. Solar panels covered in snow don’t work. These design approaches are simple, scalable and universal for areas where about 75% of new U.S. homes are built. Most homes will need much less solar than is shown. The number of solar panels it takes to produce as much energy as your home and vehicles will use annually (plus some extra) varies by location, your specific home, and how much you drive what vehicles. What you need to get started is a comprehensive calculation of the size of your solar array to enable designing the home. You can read more about this essential set of initial calculations we call the Comprehensive Solar Calculation (CSC) below. You can see the CSC for our example home here. We can do these calculations for you based on data you provide. See the Plans page. We determined that for most of Florida and many other areas 18 kW of solar panels will do the job for an average-sized home and two average EVs each driven 15,000 miles per year. Those panels with hybrid inverters, bidirectional EV charger and complete installation can be included for about $30K as part of new construction. If you need more solar than that, it will save you many times the extra cost. Go back to the calculator, increase the “Add for FULL SOLAR” amount by the appropriate percentage and see. As shown below, even more solar can fit on a smaller home than our example in this website. Combine your floorplan with a design approach that fits your solar array — with the panels facing south. It’s easy when you get past one little obstacle.


How to eliminate the rooftop problem that limits
solar.
You can’t fit many solar panels on a typical roof. Limited quantities and complicated installations increase costs. Panels that don’t face south lose 20% or more of their performance, raising costs per watt by another 25%. Of over 6 million U.S. homes with solar, and more every day, many can’t even cover the light bill because of the rooftop limits.
Reducing the tilt of the south-facing panels above
from 27º to 10º at the location in the example will
lose less than 2% overall output (annually). That
requires only one more panel to offset the loss
while you can make space for 15 more, depending
on your location.
The minimum tilt is about 10º for drainage and
cleanliness. The farther north you go, the longer
the shadows get and you hit the limit for panels
sooner even as you need more.
Moving the home north doesn’t reduce the solar
output very much, but homes tend to use much
more energy the farther north you go, both for
heating and cooling (compared with Florida). That
means more panels are needed.
If you like this style, once you get above 30º North
latitude, you may need to scale up the size of the
home or take another approach.
Our example home is a “flat roof” design.
If this is a Full Solar home, where’s the solar?
So where’s all the solar?
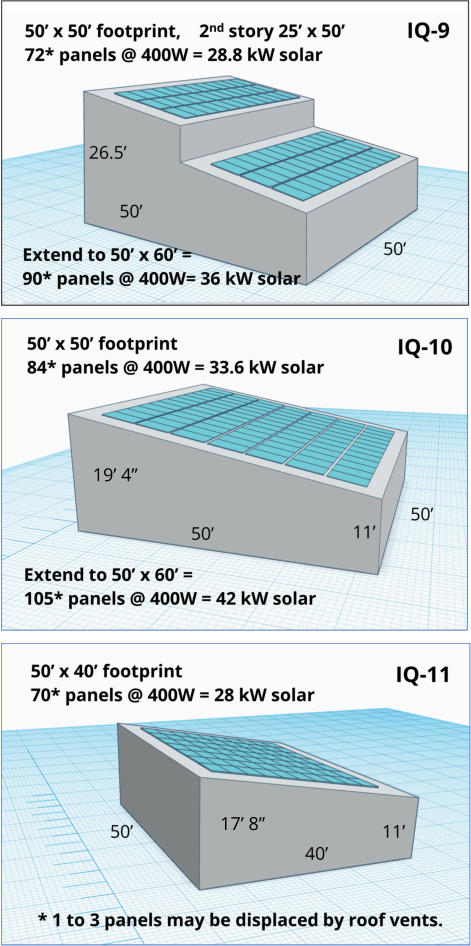
The 2:12 sloped “shed” roof approach eliminates
the shadow issue so you can rack the panels
together close to the roof and fit even more solar
on a home with the same footprint. “2:12” refers to
the slope which rises 2 feet for every 12 feet of
horizontal, an angle of 9.46°. We call that close
enough to 10° for drainage.
Of course, you can increase the roof pitch, but the
rules change above 2:12, explained below.
With these homes, the roof always faces south, but
the floorplan can rotate depending on which way
the front of the home faces. For any location
where snow load is not a problem, these homes
can fit more solar than you’ll need.
More to know about 2:12 roofs: materials and
rules
A 2:12 pitch is the absolute minimum for drainage
of shingles and tiles, and you may need
certification from the manufacturer before using
them. There are numerous membrane roofing
systems which are better for this application.
Search “Low-Slope Roofing” and discuss with your
builder or roofer.
Once a roof exceeds a 2:12 pitch and more than
33% of the home’s roof area is covered with solar,
additional safety rules apply. These include wider
setbacks from the roof ridge and a clear,
unobstructed pathway — typically 36 inches —
from the eave to the top of the roof. These
requirements come from the current International
Residential Code and International Fire Code, and
some jurisdictions add their own rules. Always
consult your local building department and have
engineered plans approved before starting any
installation.
Good news: standing-seam metal roofing works
great at 2:12 pitch and there are panel mounting
systems that clamp onto the standing seams
without penetrations. Various configurations are
approved even in High Velocity Hurricane Zones.
More about calculating your solar array:
For a Full Solar Home, you need to calculate the
energy load of the home and the vehicles.
We can do this for you. See the calculation for
our example home here. To order, see the Plans
page.
You can estimate the energy usage of the home
by looking at the energy bills of comparable-sized
homes in your area or consulting an HVAC
contractor (you’ll need one anyway). The good news
is that a home with a sealed attic will use much less
energy for both heating and cooling than a similar
home with a typical ventilated attic, so your
calculation will have some cushion.
If you use gas for heating, your Full Solar Home
can cover that, too. A modern reverse-cycle heat
pump/air conditioner is 3.5 times more efficient
than normal electric heating, and the home designs
shown here will accomodate the extra panels for
heating your home as well as cooling. The gas bill
can be translated into kiloWatt-hours for energy
calculations.
Determining the energy required for
vehicles/miles driven is explained in an eye-
opening brief article. Details on energy
requirements of hundreds of EV models — and data
for virtually all fossil-fuel vehicles — from the U.S.
Department of Energy are here. This makes it easy
to calculate the annual kWh of power needed for
your vehicles.
Now that you know how much energy you need to
produce each year, you can calculate how many
panels you need in your location.
Solar Irradiance (sunshine) varies by location,
time of day and hours per day/time of year.
Irradiance data by location is available online,
including here.
The monthly data show your location’s kW-hours
equivalent of full sunshine (1 kW/square meter)
which varies throughout the year. It also shows the
impact of the direction the panels face and the tilt
angle. From this data it is simple to calculate how
much annual output you can expect per nominal
kW of solar panels.
Next you need to allow for the efficiencies of
the inverters and various other small losses, and
the natural aging of solar panels over the years.
Most panels today have a 25-year linear
performance warranty that specifies the amount of
derating over time. A large U.S. manufacturer
guarantees 98% performance at the end of the first
year, and no more than 0.5% less per year
thereafter, for guaranteed minimum performance
of 84% at the end of 25 years.
(Note: our calculations for the example home
include a few extra panels to compensate for
this).
We can do these calculations for you. See the
calculation for our example home here. To order,
see the Plans page. Or you can do your own.
When you know how many panels you need to meet
your annual energy requirements, you’re ready to
design your new home. For information about the
rest of your solar system, see the Plans page.
With a little effort today, you’ll create the perfect
comfortable and safe home for you and your family
for many years to come. And cash in, too.
We’re here to help.
More design considerations:
Seal the attic and insulate the inside of the roof
deck with spray foam. Despite the fact that a
home with a sealed attic and insulated roof deck
(instead of above the ceiling) will use about 30%
less energy, most new homes still have ventilated
attics and most insulation above the ceiling. It may
pass code, but the builder is not paying the energy
bills. We recommend open-cell low-density foam
like Icynene directly under the roof deck, of which
8” will provide R-32, more than adequate in all
areas where these designs are suitable. (Never use
closed-cell foam on a roof).
You can use rock wool or sound-absorbing mats on
top of your ceilings for quiet. Your choice of
exterior wall insulation depends on your
construction method (frame, block, etc.).
Wiring for your home should include a separate
small electrical panel for critical circuits. When the
grid fails, your own solar power will feed your
home and charge batteries. When there’s no
sunshine, the small panel allows lights,
refrigerator, TV and internet, etc. to run off an
optional small standby battery system (which can
be added/expanded at any time) until an EV is
present to fully power the home normally.
Don’t miss the Features page for more.
Examples of 2:12 “shed” roofs
Our example home has 45 large 400-Watt panels.
You can see that none of these conventional homes
of similar size can come close to that.
We solve the rooftop limits two ways: with a
flat roof or a 2:12 (or more) sloped roof known as
a shed roof style.
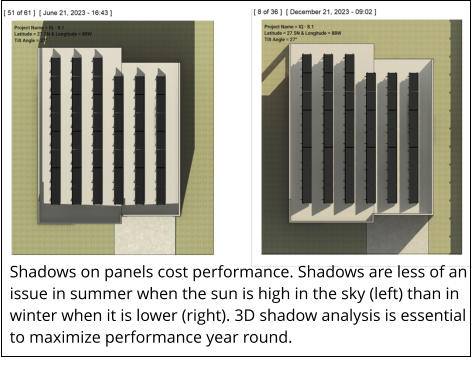
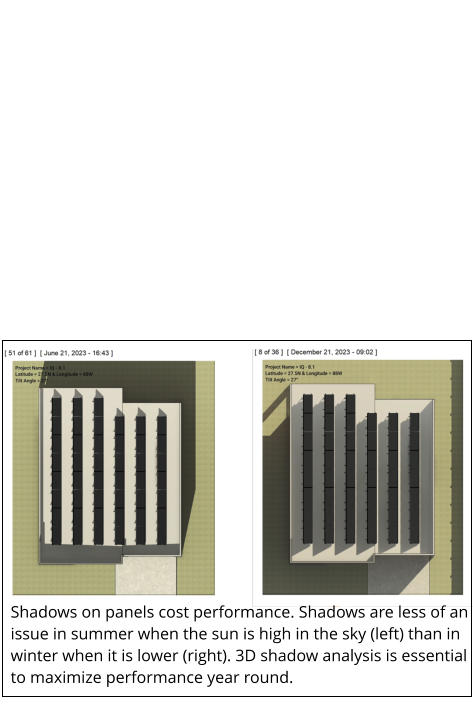
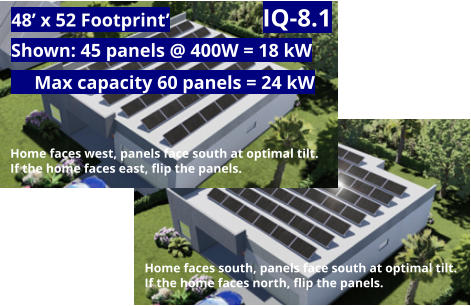
All examples shown are only 50 feet wide and fit almost any building lot. All can be scaled up or down. The “flat roof” approach shown in our example home allows the solar panels to face south, at any desired tilt, regardless of which way the home faces, with the panels invisible from the street. The “flat roof” is actually two very low slope parts also tilted back for drainage, and the solar panel angles are adjusted by mounting hardware. The panels shown are shown facing south at a 27º tilt, optimal for its design location in Port Saint Lucie, Florida. The rows of panels are spaced to avoid shadows year-round. Reducing the tilt angle makes the shadows shorter so you can fit more rows of panels. While a panel facing east or west rather than south loses about 20% of performance, the tilt angle of a south-facing panel is much less critical.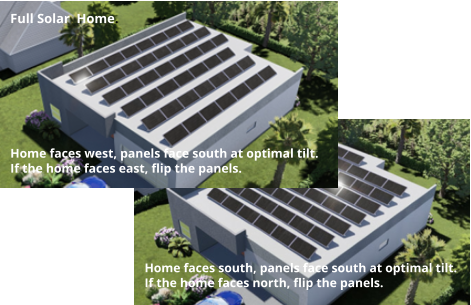
IQ-8.1
Shown: 45 panels @ 400W = 18 kW
Max capacity 60 panels = 24 kW
48’ x 52 Footprint’

25’ 10”
© 2026 FullSolarHome.com

Click to stop.
The 2:12 sloped roof approach eliminates the
shadow issue so you can rack the panels together
close to the roof and fit even more solar on the
same size home. “2:12” refers to the slope which
rises 2 feet for every 12 feet of horizontal, an angle
of 9.46°. We call that close enough to 10° for
drainage.
Of course, you can increase the roof pitch, but the
rules change above 2:12, explained below.
With these homes, the roof always faces south, but
the floorplan can rotate depending on which way
the front of the home faces. For any location where
snow load is not a problem, these homes can fit
more solar than you’ll need.
More about calculating your solar array:
For a Full Solar Home, you need to calculate the
energy load the home and the vehicles.
We can do this for you. See the calculation for
our example home here. To order, see the Plans
page.
You can estimate the energy usage of the home
by looking at the energy bills of comparable-sized
homes in your area or consulting an HVAC
contractor (you’ll need one anyway). The good news
is that a home with a sealed attic will use much less
energy for both heating and cooling than a similar
home with a typical ventilated attic, so your
calculation will have some cushion.
If you use gas for heating, your Full Solar Home
can cover that, too. A modern reverse-cycle heat
pump/air conditioner is 3.5 times more efficient
than normal electric heating, and the home designs
shown here will accomodate the extra panels for
heating your home as well as cooling. The gas bill
can be translated into kiloWatt-hours for energy
calculations.
Determining the energy required for
vehicles/miles driven is explained in an eye-
opening brief article. Details on energy
requirements of hundreds of EV models — and data
for virtually all fossil-fuel vehicles — from the U.S.
Department of Energy are here. This makes it easy
to calculate the annual kWh of power needed for
your vehicles.
Now that you know how much energy you need to
produce each year, you can calculate how many
panels you need in your location.
Solar Irradiance (sunshine) varies by location,
time of day and hours per day/time of year.
Irradiance data by location is available online,
including here.
The monthly data show your location’s kW-hours
equivalent of full sunshine (1 kW/square meter)
which varies throughout the year. It also shows the
impact of the direction the panels face and the tilt
angle. From this data it is simple to calculate how
much annual output you can expect per nominal
kW of solar panels.
Next you need to allow for the efficiencies of
the inverters and various other small losses, and
the natural aging of solar panels over the years.
Most panels today have a 25-year linear
performance warranty that specifies the amount of
derating over time. A large U.S. manufacturer
guarantees 98% performance at the end of the first
year, and no more than 0.5% less per year
thereafter, for guaranteed minimum performance
of 84% at the end of 25 years.
(Note: our calculations for the example home
include a few extra panels to compensate for
this).
We can do these calculations for you. See the
calculation for our example home here. To order,
see the Plans page. Or you can do your own.
When you know how many panels you need to meet
your annual energy requirements, you’re ready to
design your new home. For information about the
rest of your solar system, see the Plans page.
With a little effort today, you’ll create the perfect
comfortable and safe home for you and your family
for many years to come. And cash in, too.
We’re here to help.
More design considerations:
Seal the attic and insulate the inside of the roof
deck with spray foam. Despite the fact that a home
with a sealed attic and insulated roof deck (instead of
above the ceiling) will use about 30% less energy,
most new homes still have ventilated attics and most
insulation above the ceiling. It may pass code, but the
builder is not paying the energy bills. We recommend
open-cell low-density foam like Icynene directly
under the roof deck, of which 8” will provide R-32,
more than adequate in all areas where these designs
are suitable. (Never use closed-cell foam on a roof.)
You can use rock wool or sound-absorbing mats on
top of your ceilings for quiet. Your choice of exterior
wall insulation depends on your construction
method (frame, block, etc.).
Wiring for your home should include a separate
small electrical panel for critical circuits. When the
grid fails, your own solar power will feed your home
and charge batteries. When there’s no sunshine, the
small panel allows lights, refrigerator, TV and
internet, etc. to run off an optional small standby
battery system (which can be added/expanded at
any time) until an EV is present to fully power the
home normally.
Don’t miss the Features page for more.
If this is a Full Solar home, where’s the solar?
So where’s all the solar?
Reducing the tilt of the south-facing panels above
from 27º to 10º at the location in the example will
lose less than 2% overall output (annually). That
requires only one more panel to offset the loss
while you make space for 15 more, depending on
your location.
The minimum tilt is about 10º for drainage and
cleanliness. The farther north you go, the longer
the shadows get and you hit the limit for panels
sooner even as you need more.
Moving the home north doesn’t reduce the solar
output very much, but homes tend to use much
more energy the farther north you go, mainly for
heating (compared with Florida). That means more
panels are needed.
If you like this style, once you get above 30º North
latitude, you may need to scale up the size of the
home or take another approach.
How to design a Full Solar Home
Almost any new home can be a Full Solar Home
once you know how.
Choose a floorplan or general size, calculate the energy needed for that home in your area plus vehicles, and calculate the number of solar panels you need (see more below). Then combine the floorplan with the best structure to fit the solar array, starting with the options on this page.The design approaches shown are suitable for
anywhere that snow load is not an issue.
This is not about the strength of the roof. A well- insulated roof will not melt much snow. Solar panels covered in snow don’t work. These design approaches are simple, scalable and universal for areas where about 75% of new U.S. homes are built. Most homes will need much less solar than is shown. The number of solar panels it takes to produce as much energy as your home and vehicles will use annually (plus some extra) varies by location, your specific home, and how much you drive what vehicles. What you need to get started is a comprehensive calculation of the size of your solar array to enable designing the home. You can read more about this essential set of initial calculations we call the Comprehensive Solar Calculation (CSC) below. You can see the CSC for our example home here. We can do these calculations for you based on data you provide. See the Plans page. We determined that for most of Florida and many other areas 18 kW of solar panels will do the job for an average-sized home and two average EVs each driven 15,000 miles per year. Those panels with hybrid inverters, bidirectional EV charger and complete installation can be included for about $30K as part of new construction. If you need more solar than that, it will save you many times the extra cost. Go back to the calculator, increase “Add for FULL SOLAR” by the appropriate percentage and see. As shown below, even more solar can fit on a smaller home than our example in this website. Combine your floorplan with a design approach that fits your solar array — with the panels facing south. It’s easy when you get past one little obstacle.



We solve the rooftop limits two ways: with a
“flat roof” or a 2:12 (or more) sloped roof known
as a shed roof style.
All examples shown are only 50 feet wide and fit almost any building lot. All can be scaled up or down. The “flat roof” approach shown in our example home allows the solar panels to face south, at any desired tilt, regardless of which way the home faces, with the panels invisible from the street. The “flat roof” is actually two very low slope parts also tilted back for drainage, and the solar panel angles are adjusted by mounting hardware. The panels shown are shown facing south at a 27º tilt, optimal for its design location in Port Saint Lucie, Florida. The rows of panels are spaced to avoid shadows year-round. Reducing the tilt angle makes the shadows shorter so you can fit more rows of panels. While a panel facing east or west rather than south loses about 20% of performance, the tilt angle of a south-facing panel is much less critical.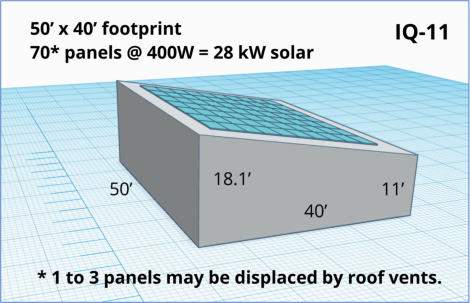
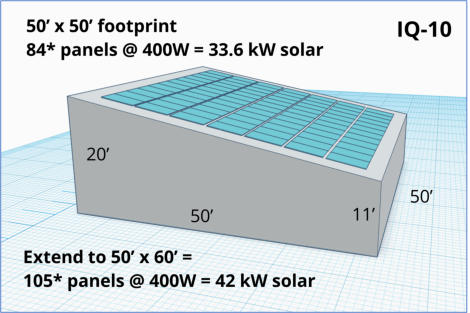

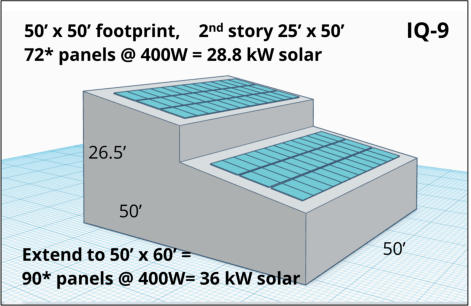


Examples of 2:12 “shed” roofs
More to know about 2:12 roofs: materials and
rules
A 2:12 pitch is the absolute minimum for drainage
of shingles and tiles, and you may need
certification from the manufacturer before using
them. There are numerous membrane roofing
systems which are better for this application.
Search for “Low-Slope Roofing” and discuss with
your builder or roofer.
Good news: standing-seam metal roofing works
great at 2:12 pitch and there are panel mounting
systems that clamp onto the standing seams
without penetrations. Various configurations are
approved even in High Velocity Hurricane Zones.
Once a roof exceeds a 2:12 pitch and more than
33% of the home’s roof area is covered with solar,
additional safety rules apply. These include wider
setbacks from the roof ridge and a clear,
unobstructed pathway — typically 36 inches —
from the eave to the top of the roof. These
requirements come from the current International
Residential Code and International Fire Code, and
some jurisdictions add their own rules. Always
consult your local building department and have
engineered plans approved before starting any
installation.
How to eliminate the rooftop problem that
limits solar.
You can’t fit many solar panels on a typical roof. Limited quantities and complicated installations increase costs. Panels that don’t face south lose 20% or more of their performance, raising costs per watt by another 25%. Of over 6 million U.S. homes with solar, and more every day, many can’t even cover the light bill because of the rooftop limits. Our example home has 45 large 400-Watt panels. You can see that none of these conventional homes of similar size can come close to that.Our example home is a “flat roof” design.
25’ 10”
© 2026 FullSolarHome.com